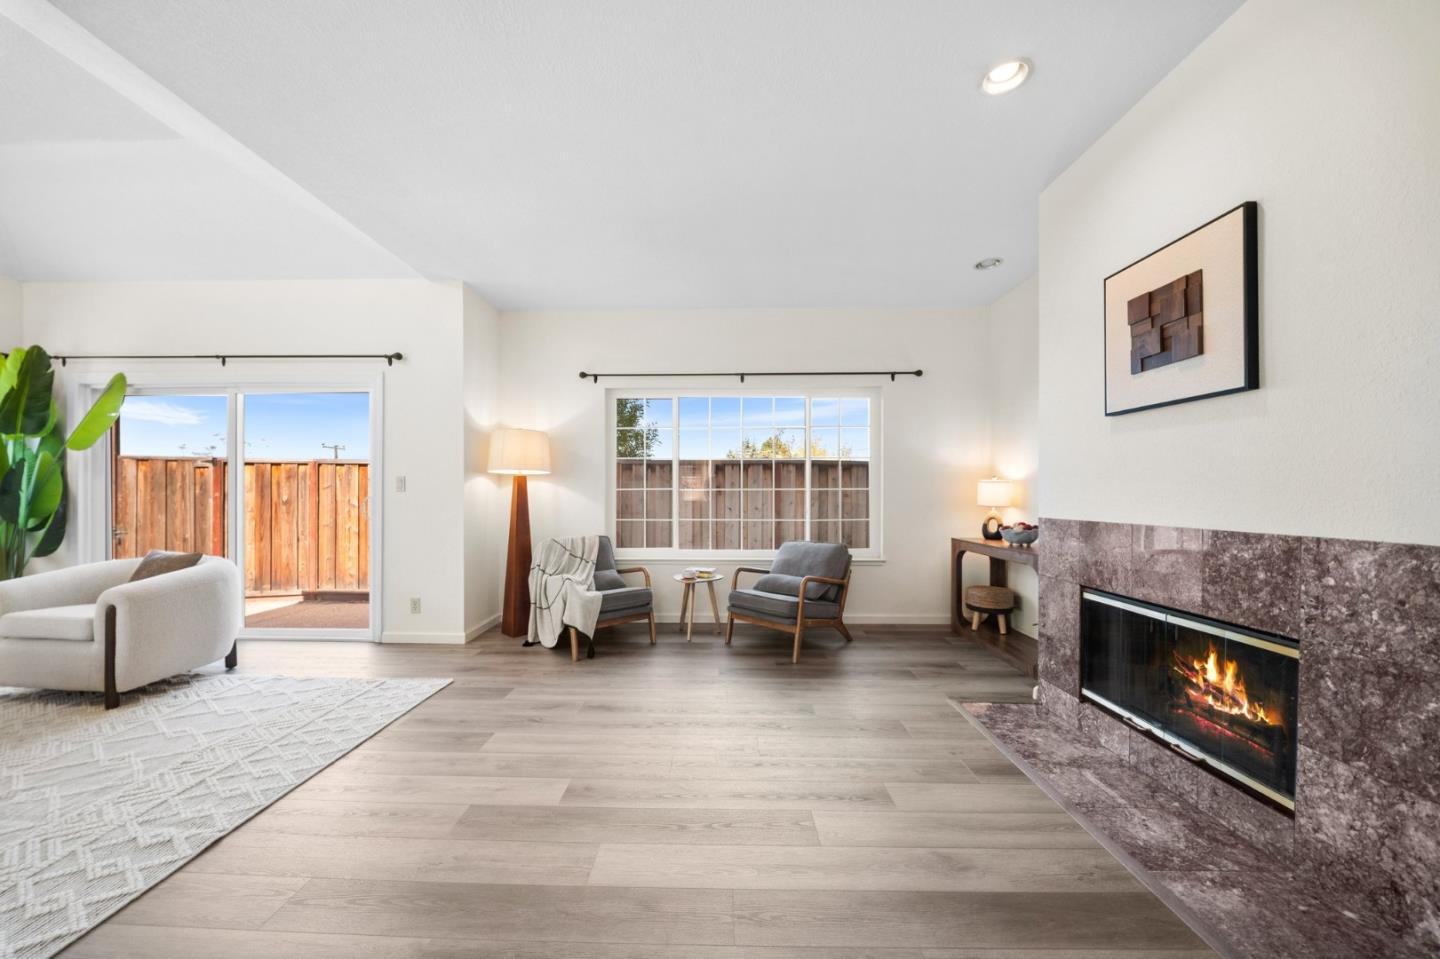
Property photo 1
Property photo 2
Property photo 3
Property photo 4
Property photo 5
Listed by Keller Williams Thrive, Priyanka Aggarwal, Listing Contact: 408-315-5150
3 Beds
3 Baths
1,606 sqft

$1,850,000

1591 Fifth AVE, Belmont CA, 94002

Price per sqft$1,151.93
Built in1990
Property size1,606 sqft
Property typeResidential

Overview

Active

Listed Sep 17, 2026

Updated 4h ago

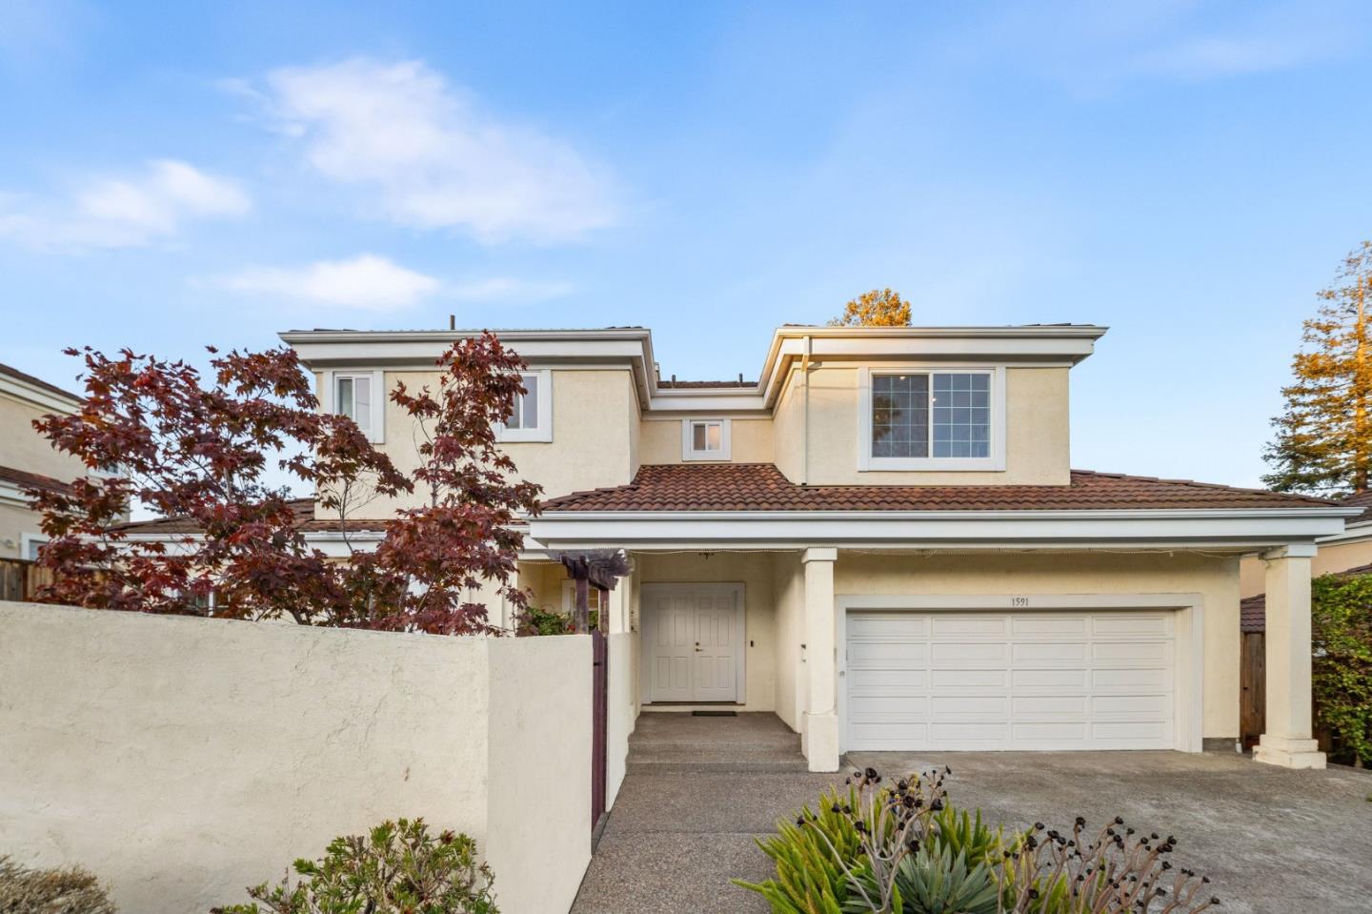
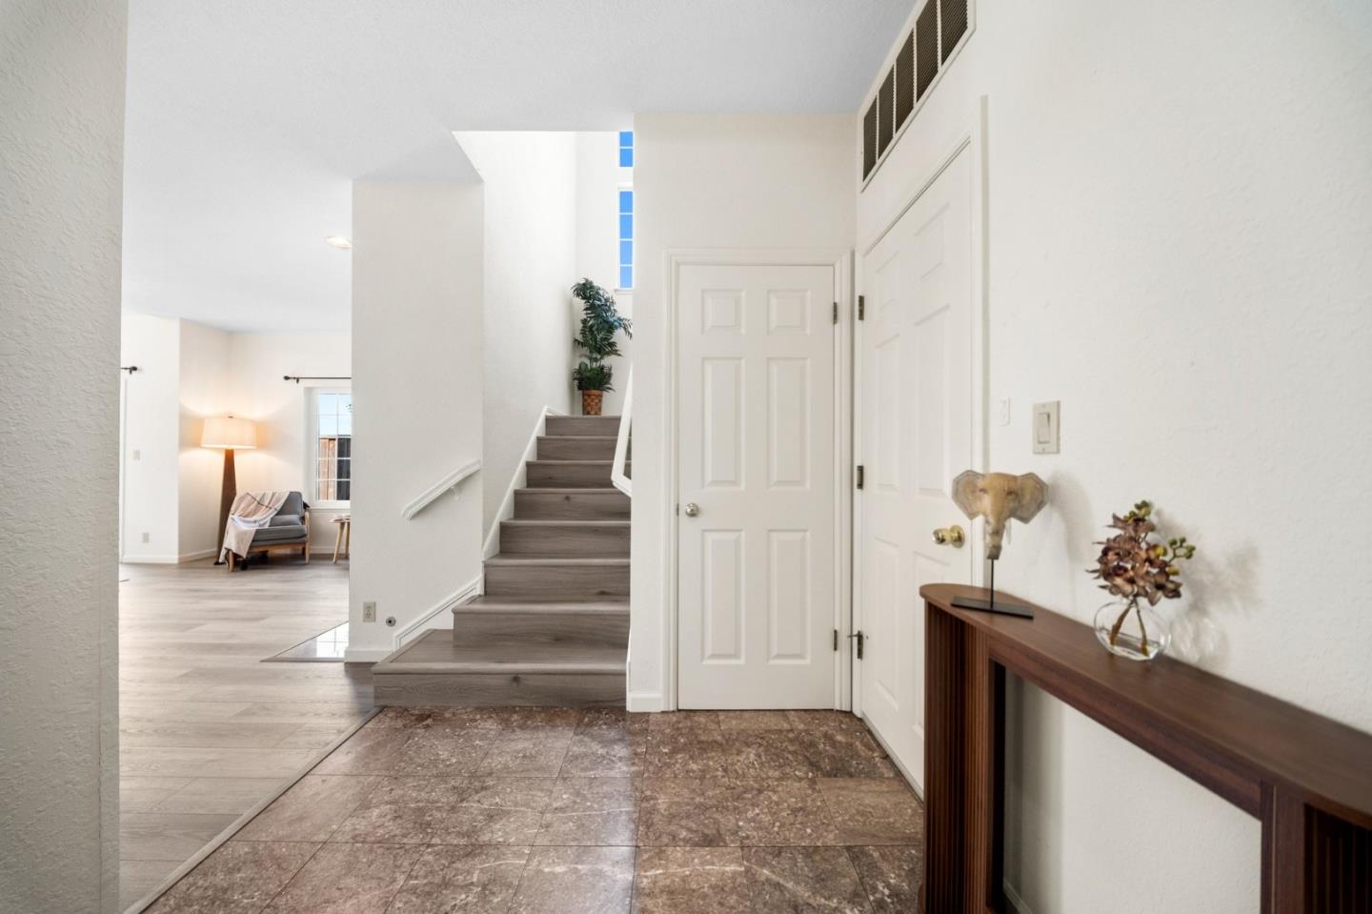
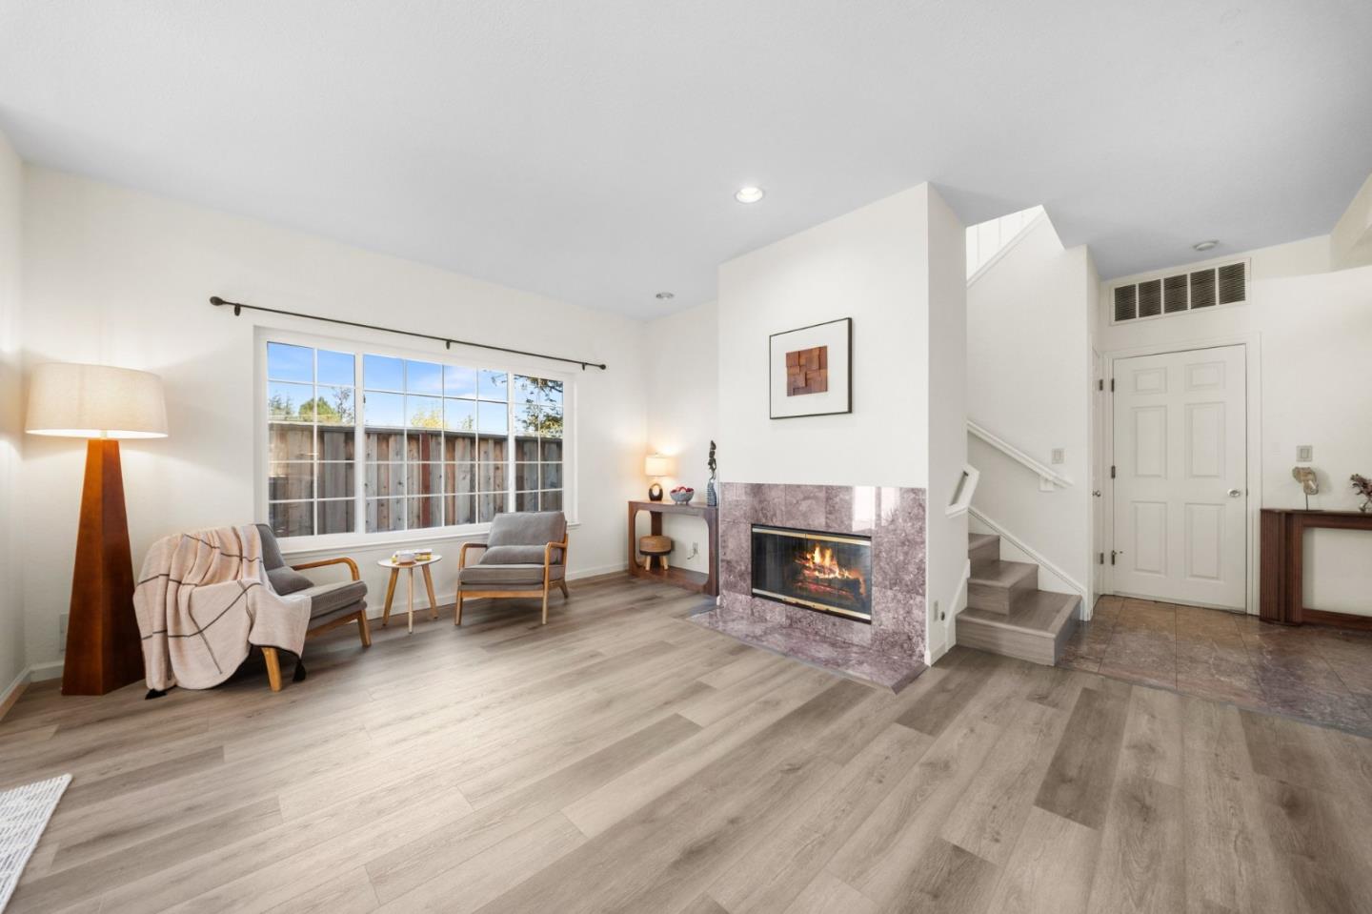
Welcome to a well-maintained home in a convenient Belmont location. The home features new flooring throughout and a bright living and dining area with a gas fireplace. The eat-in kitchen includes new Bosch appliances, including a refrigerator and dishwasher, a gas cooktop, ample cabinetry, and a new wine cooler. Upstairs, the primary suite features a soundproof patio door, fireplace, two walk-in closets, and an ensuite bath with a jetted soaking tub and separate shower. Two additional bedrooms and a full bathroom complete the upper level, with a half bath conveniently located on the main floor. A dual furnace system provides separate climate control for the upstairs and downstairs. Outside, the home offers a fully enclosed front yard with a 6-foot privacy wall, patio areas, and a walk-in kitchen garden with built-in drip irrigation. The attached two-car garage includes a Tesla EV charger. The location is especially convenient for commuters, with a bus stop just a minute away, Belmont Caltrain station within walking distance, and easy access to US-101 and I-280. Downtown Belmont, restaurants, shopping, and the Belmont Farmers Market are also nearby. The home is located within the highly regarded Belmont school district, including Ralston Middle and Carlmont High School.

$12,308/mo

Est. mortgage payment based on a $1,850,000 home price.

All estimates are provided by Luxury Presence for informational purposes only. Actual amounts may vary.

Additional information

MLS® ID
ML82059517

Interior Features

Bedrooms
3
Bathrooms
3
Fireplace
Yes
Cooling
Yes
Heating
Yes
Basement
No

Exterior Features

Lot Size
0.11 Acres

Other Property Details

Garage
Yes
MLS provider logo

Listed by Keller Williams Thrive, Priyanka Aggarwal DRE:01951019,
Listing Contact: 408-315-5150 

All information deemed reliable but not guaranteed and should be independently verified. All properties are subject to prior sale, change or withdrawal. Neither listing broker(s) nor Sternsmith Group | CA DRE# 01733080 shall be responsible for any typographical errors, misinformation, misprints and shall be held totally harmless.

The data relating to real estate for sale on this website comes in part from the Internet Data Exchange program of the MLS Listings, Inc. MLS system. Real estate listings held by brokerage firms other than Sternsmith Group | CA DRE# 01733080 are marked with the Internet Data Exchange icon (a stylized house inside a circle) and detailed information about them includes the names of the listing brokers and listing agents.

Data Services by Constellation Data Labs. ©2026 MLS Listings, Inc. All rights reserved. 2026

Data last updated 3:40 AM UTC, 9/19/2026


Powered by Luxury Presence
