145 Devonshire BLVD, San Carlos, CA 94070
145 Devonshire Boulevard
Listed by Compass, Sternsmith Group, Listing Contact: 650-773-7736

145 Devonshire Boulevard

145 Devonshire BLVD, San Carlos, CA

$3,475,000

HIGHLIGHTS
  • 4 Beds
  • 3 Full Baths
  • 9,529 Sq.Ft. Lot
  • 2,400 Sq.Ft. Living
  • 1955 Year Built
  • Sold Status
  • ML82034743 MLS® ID
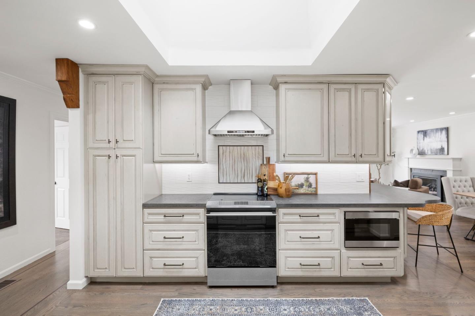
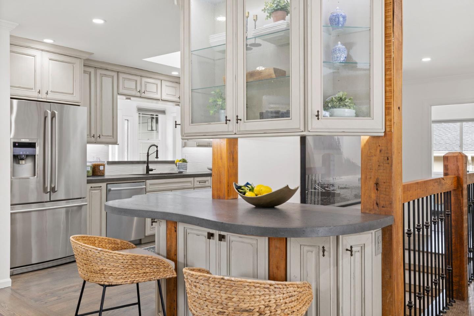
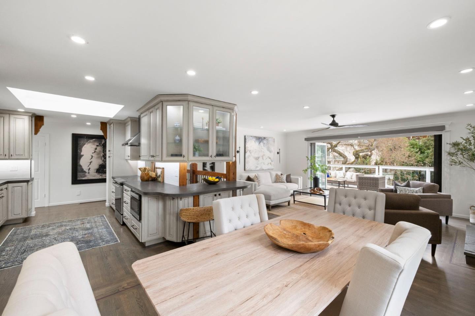
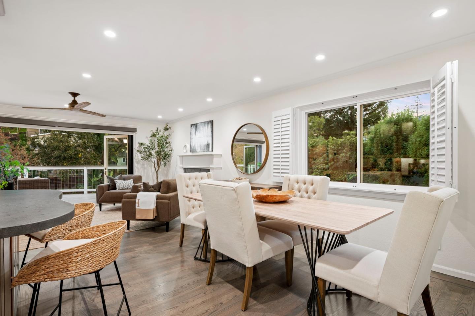
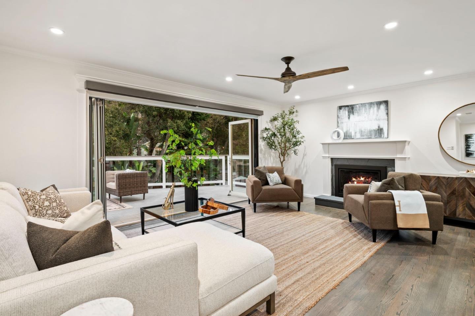
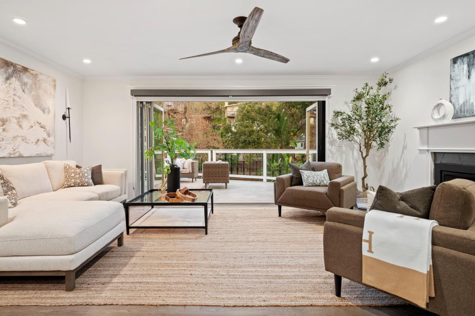
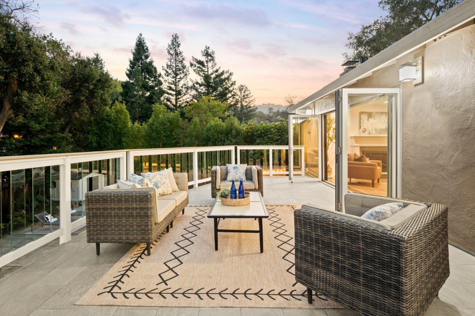
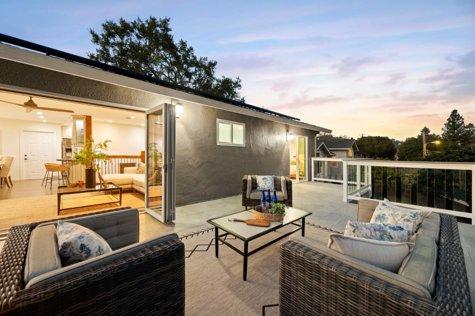
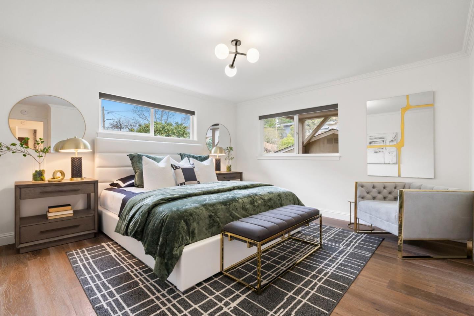
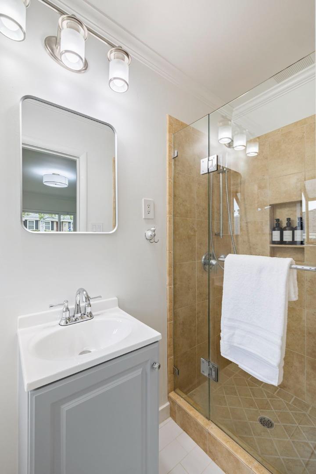
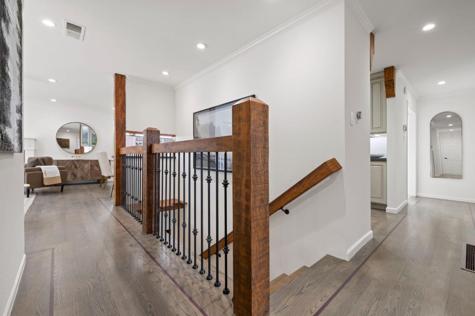
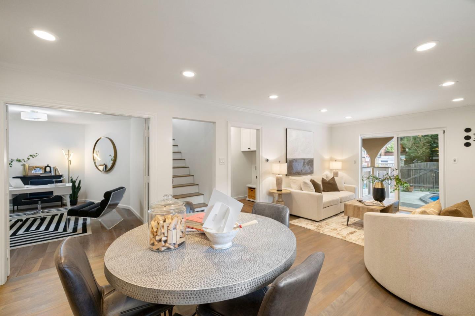
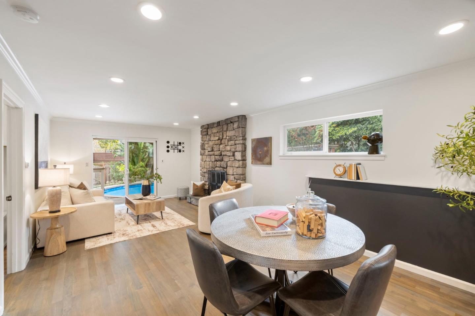
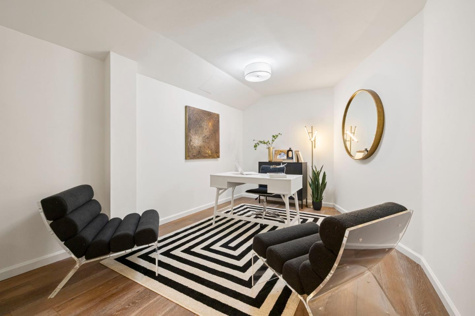
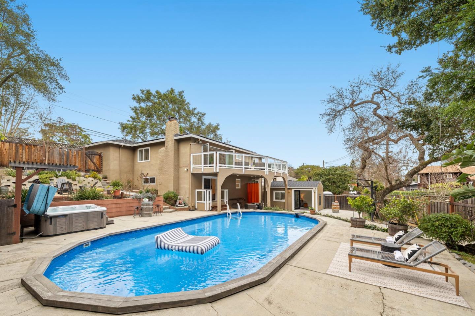
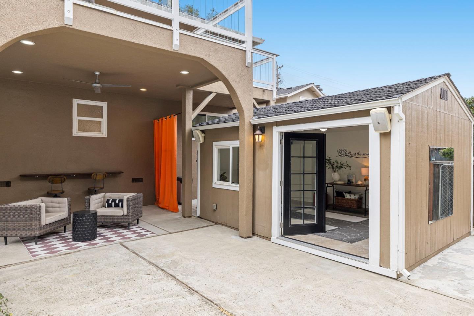
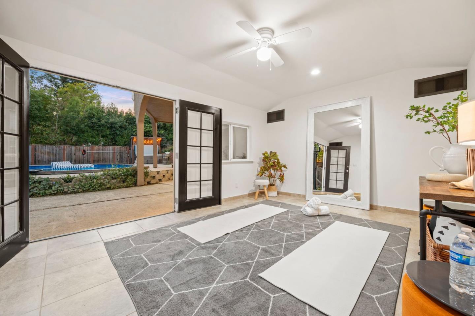
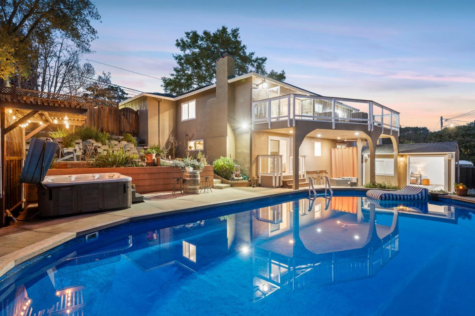
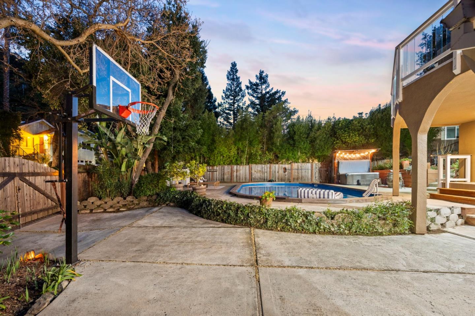
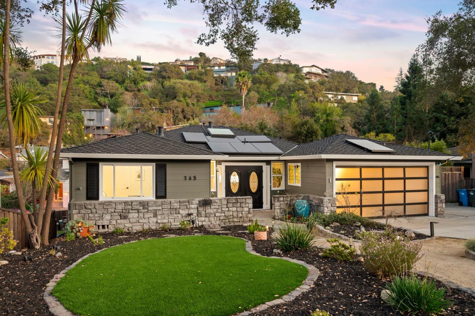
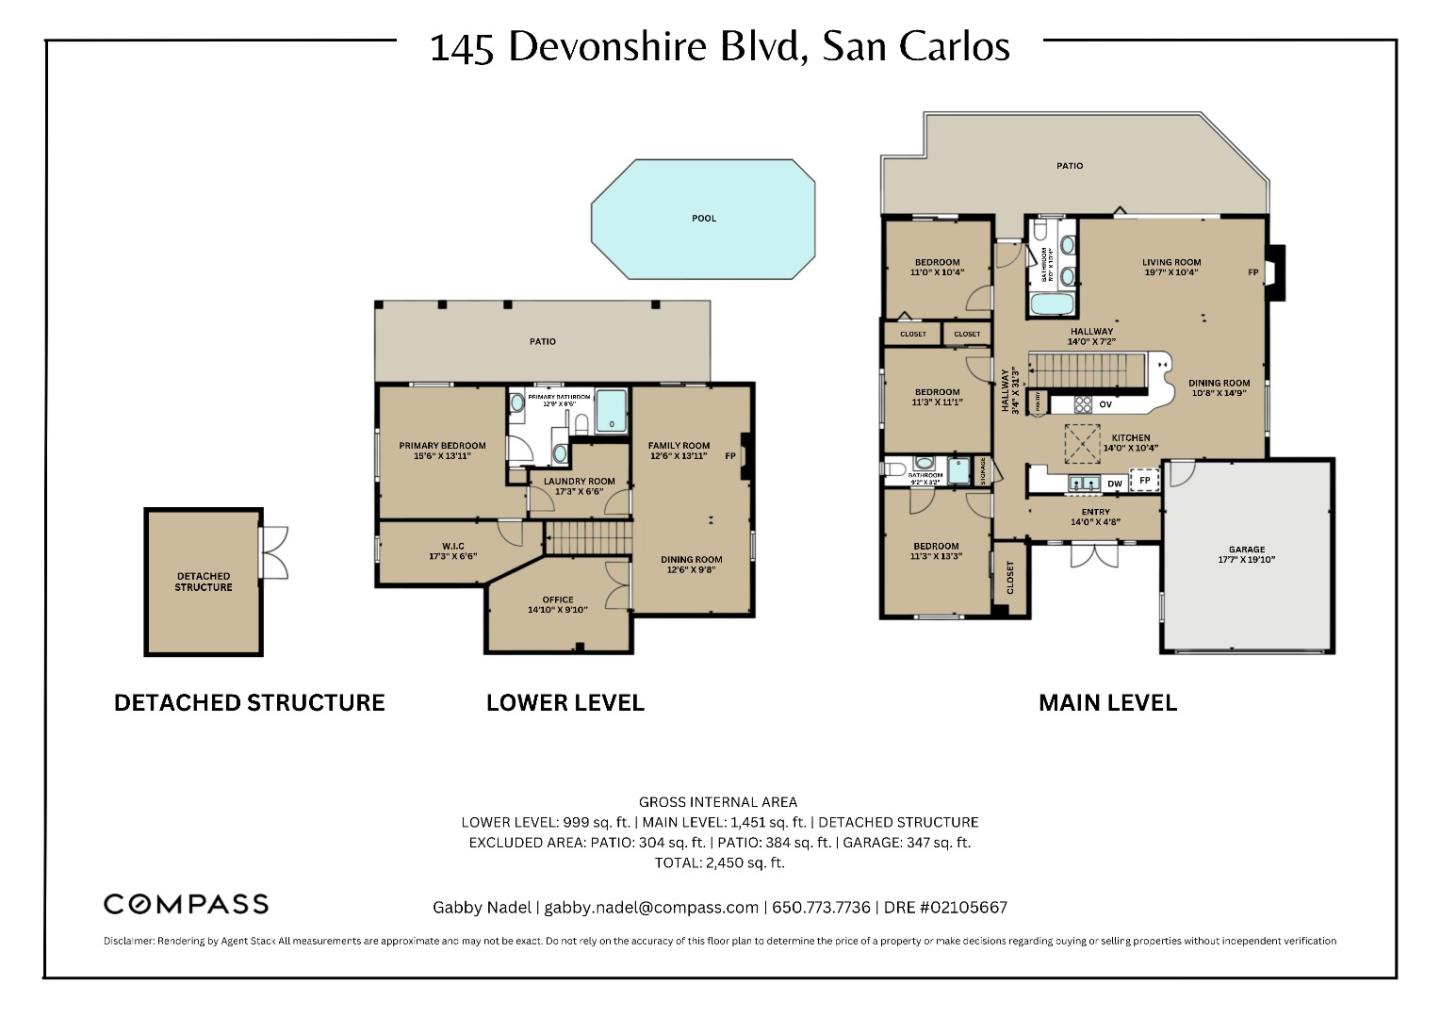
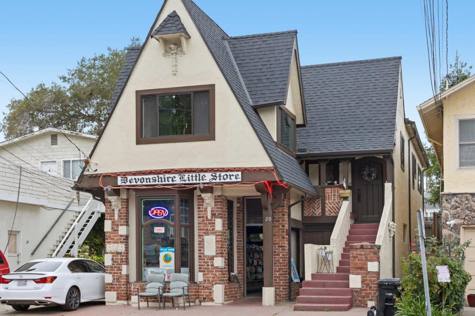
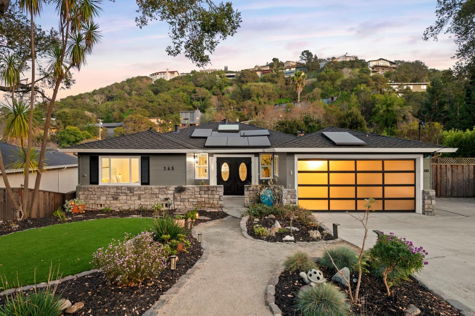
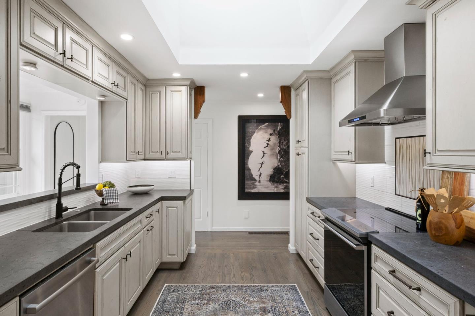
Welcome to 145 Devonshire Blvd, a meticulously maintained home designed for endless indoor-outdoor entertaining. With 4 bedrooms plus a dedicated office, 3 bathrooms including 2 en-suites, a family room & detached pool house, there's plenty of room to work, host or unwind. The main level features 3 beds, 2 baths, a beautifully updated chef's kitchen w/ concrete countertops, custom cabinets, & bright skylight, seamlessly leading to the dining/living spaces. The living room is illuminated by La Cantina glass accordion doors which flow to the 420 sq ft view deck overlooking the backyard of your dreams. The downstairs primary suite is your private sanctuary, w/ walk-in closet & luxurious spa-like bath w/ dual sinks, tankless smart toilet, & walk-in rain shower. Lower level also enjoys an office, laundry hook-ups, & a family room w/ access to the backyard oasis. The expansive yard has it all - a sparkling saltwater pool w/ 192 sq ft pool house, Marquis Spa Hot Tub, sports court, & terraced landscaping. Additional highlights are paid-off Solar, EV Charging in the two-car garage, refinished floors, fresh interior paint, newer roof, & more! All this, plus ideally located in the lower hills of San Carlos near Devonshire Little Store, Highlands Park, & sought after top-rated schools!
Show MoreShow Less
FEATURES & AMENITIES

Interior

  • Total Bedrooms4
  • Total Bathrooms3
  • Full Bathrooms3
  • Laundry roomInside
  • FlooringHardwood, Tile
  • FireplaceFamily Room, Gas Burning, Living Room
  • APPLIANCESFreezer, Garbage Disposal, Hood Over Range, Microwave, Oven Range Electric, Refrigerator
  • other interior FeaturesOne Or More Skylights, Walkin Closet

Area & Lot

  • Status Sold
  • Living Area2,400 Sq.Ft.
  • Total Area2,400 Sq.Ft.
  • Lot Area9,529 Sq.Ft.
  • MLS® IDML82034743
  • TypeResidential
  • YEAR BUILT1955
  • neighborhoodSan Carlos
  • School DistrictSequoiaUnionHigh

Exterior

  • STORIES2
  • Garage Spaces2.0
  • Water SourcePublic
  • utilitiesPublic Utilities, Water Public, Solar
  • PoolIn Ground, Spa Hot Tub
  • roofComposition, Shingle
  • parkingAttached Garage, Electric Car Hookup, Gate Door Opener
  • HEAT TYPECentral Forced Air_Gas
  • AIR CONDITIONINGNone
  • sewerPublic Sewer
  • SubstructureConcrete Perimeter, Crawl Space

Financial

  • Sales Price$3,475,000
  • Zoning R10000
View Virtual Tour

San Carlos

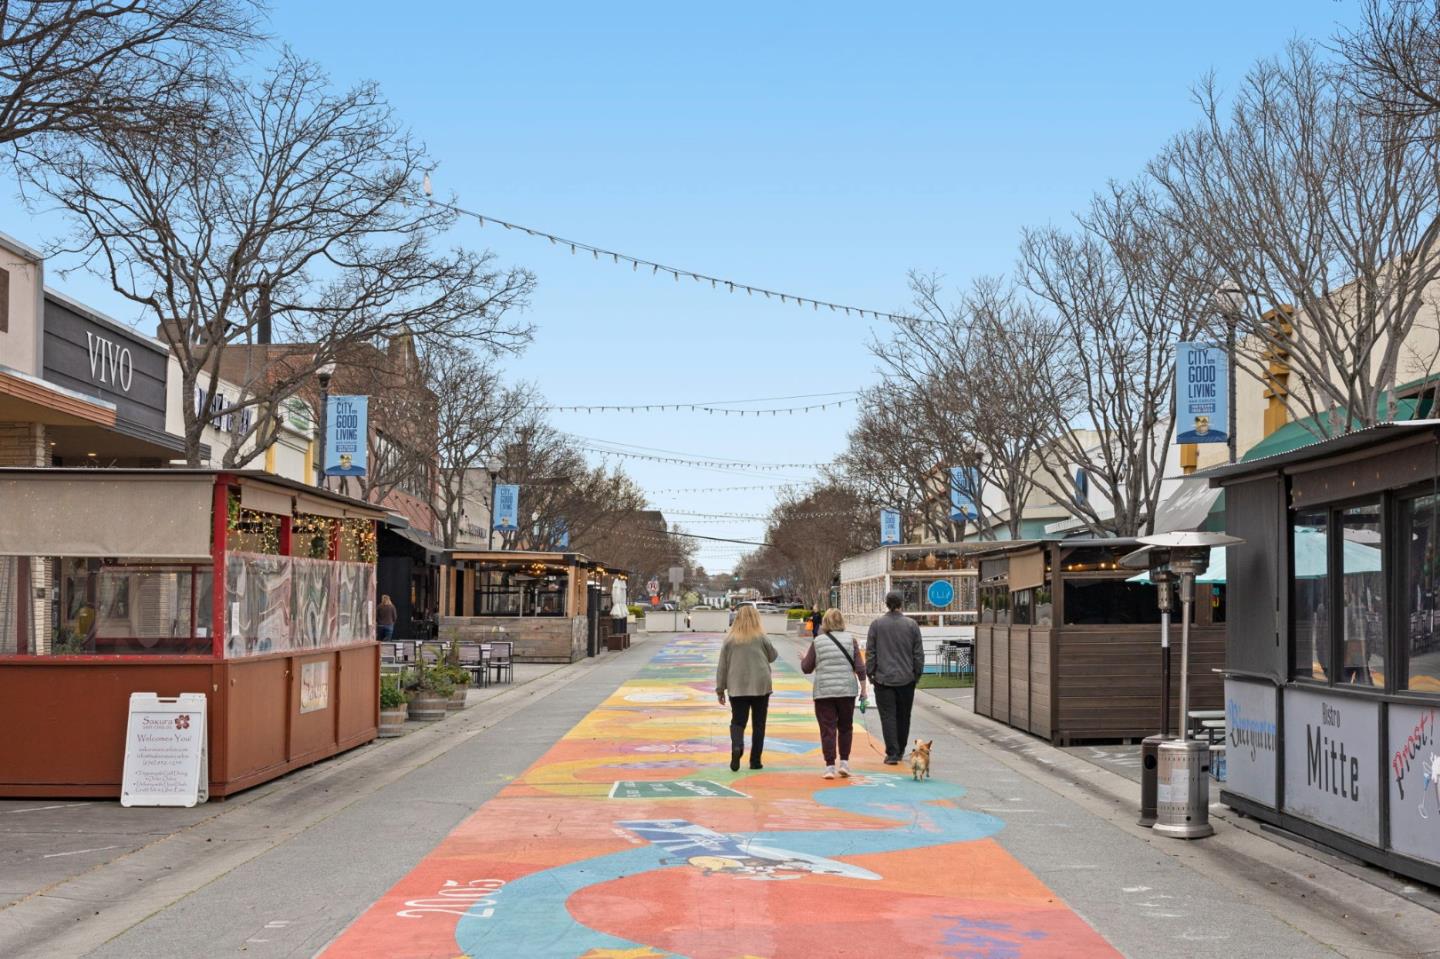
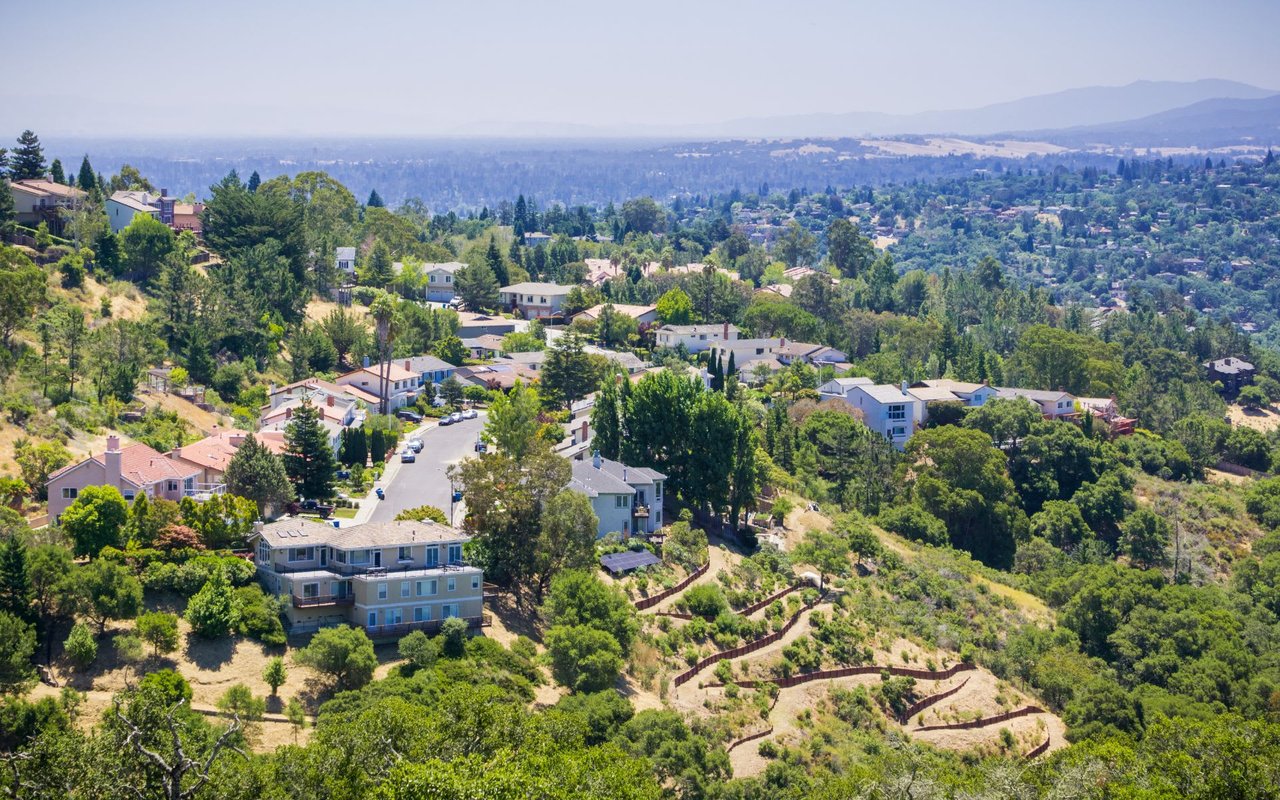
San Carlos continually attracts new residents and businesses all while creating a community feeling.

San Carlos

WORK WITH US

Insightful local knowledge and extensive expertise. We looks forward to earning your family’s trust and leveraging our success for your benefit for generations to come. We looks forward to earning your family’s trust and leveraging our success for your benefit for generations to come.

Contact Us

Follow Us on Instagram