2235 Oakdale RD, Hillsborough, CA 94010
2235 Oakdale RD
Listed by Compass, Sternsmith Group, Listing Contact: 6508883826

2235 Oakdale RD

2235 Oakdale RD, Hillsborough, CA

$4,548,000

HIGHLIGHTS
  • 3 Beds
  • 2 Full Baths
  • 1 Half Bath
  • 0.39 Acres Lot
  • 2,674 Sq.Ft. Living
  • 1965 Year Built
  • Sold Status
  • ML81969273 MLS® ID
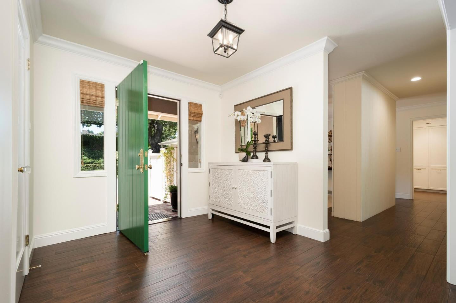
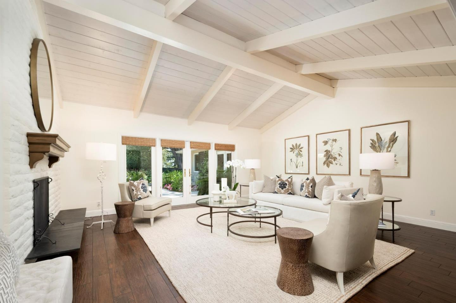
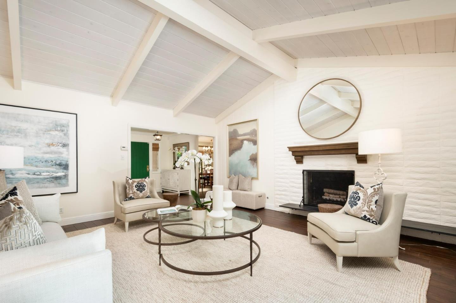
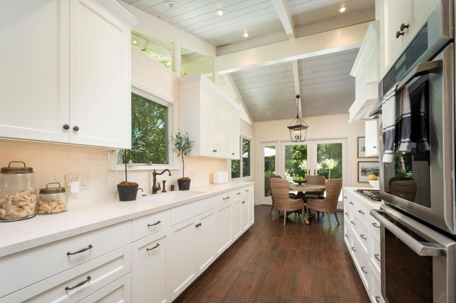
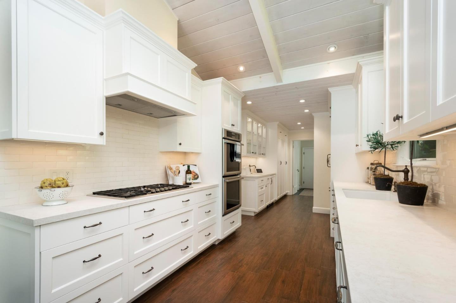
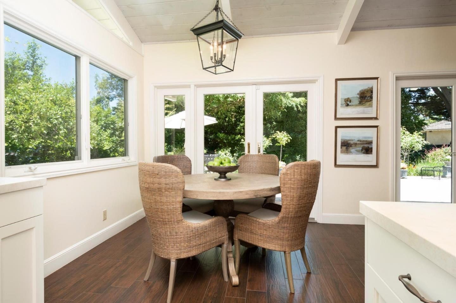
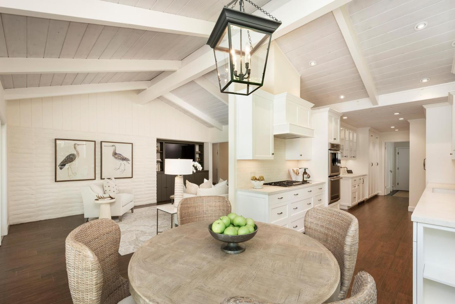
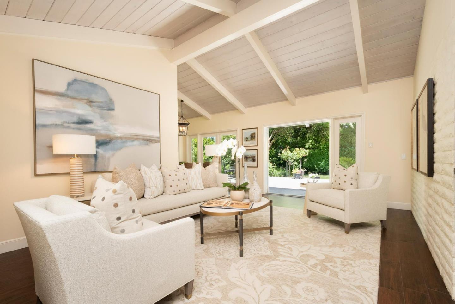
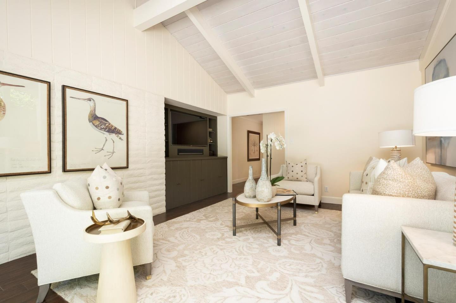
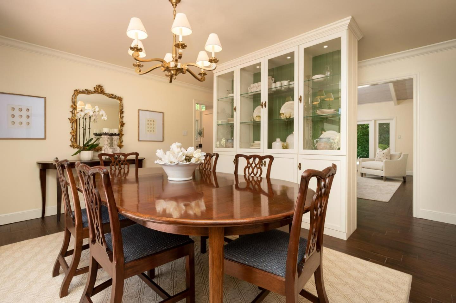
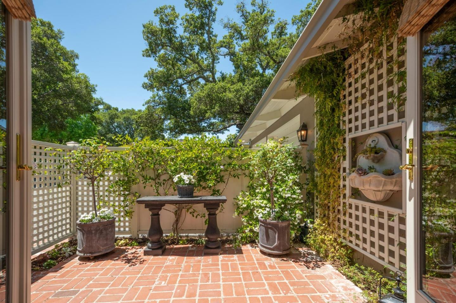
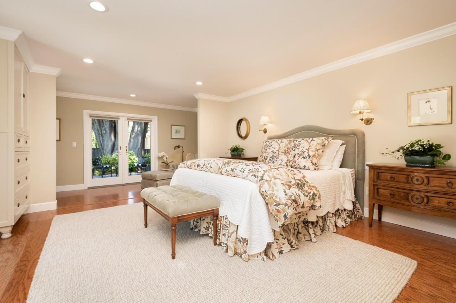
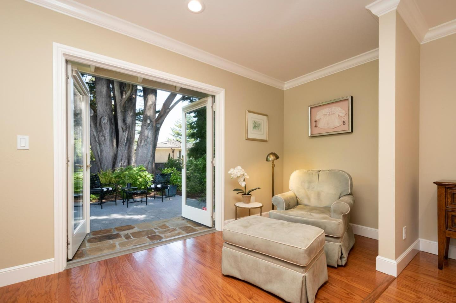
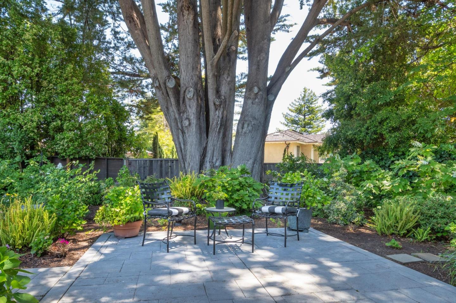
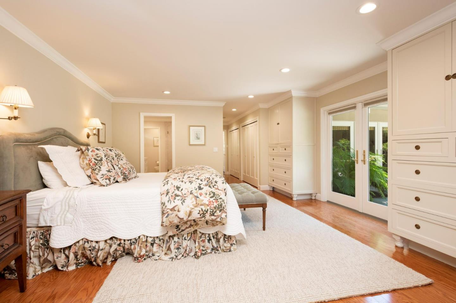
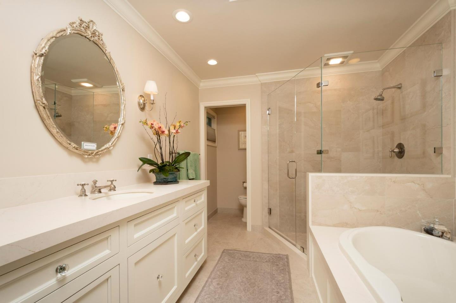
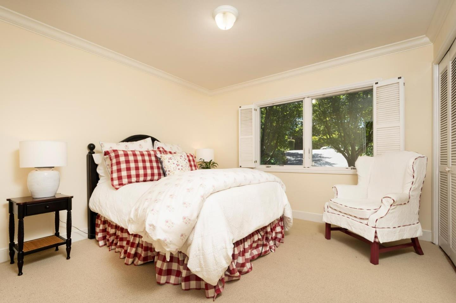
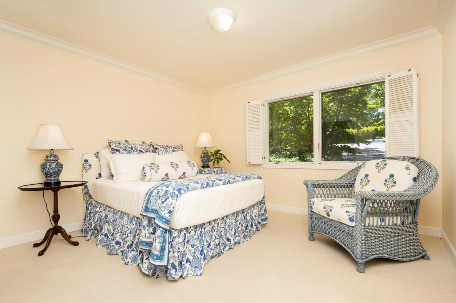
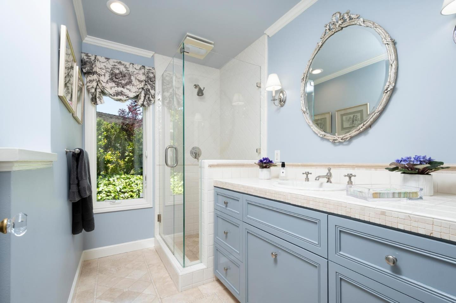
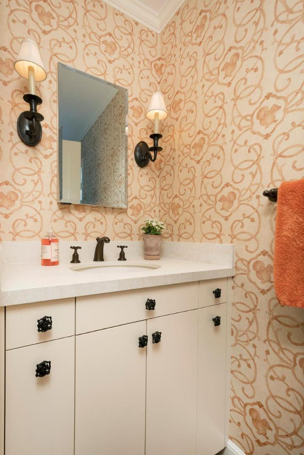
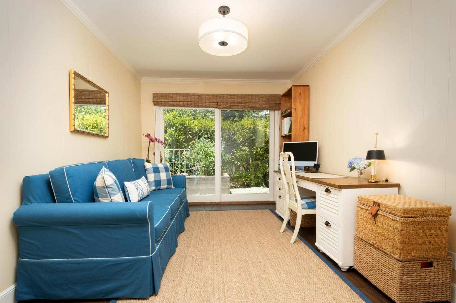
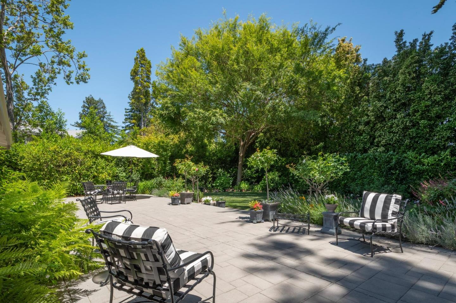
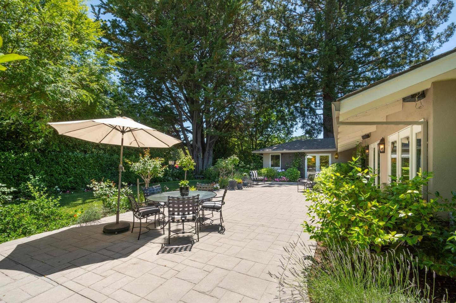
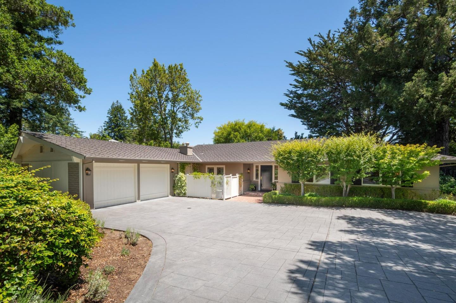
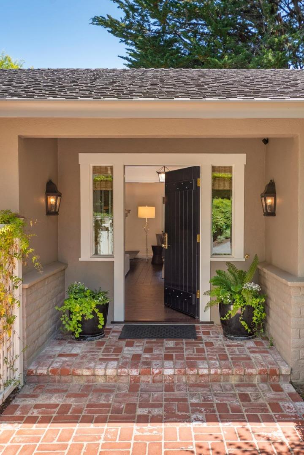
Welcome to this meticulously updated, ranch style home in the lower north Hillsborough Oaks neighborhood offering 3 bedrooms and a BONUS/FLEX room. Enter into the spacious living room with a soaring, wood planked ceiling and access through French doors to the lush, private garden oasis beyond. Entertain in the dining room with a custom built in display cabinet and access to a charming brick patio. The bright cook's kitchen has high planked ceilings, Thermador appliances including two ovens, gas cooktop, and refrigerator. A wet bar and appliance garage are bonuses. Enjoy the lovely views of the garden from your kitchen table and the adjacent family room. The serene primary suite boasts a sitting room overlooking the garden, ample closets and custom built in dressers. The remodeled bathroom offers Perrin & Rowe fixtures, Waterworks sconces, a soaking tub and frameless glass shower. Two additional bedrooms have custom built in closets and shutters. They share an updated bathroom with a stall shower, Waterworks fixtures and faucets. Work quietly in the bonus room- perfect as an office or guest room. Located close in to shopping, dining and commute corridors 101 and 92 and SFO. Hillsborough schools are award wining and this friendly community is one you will want to be a part of!
Show MoreShow Less
FEATURES & AMENITIES

Interior

  • Total Bedrooms3
  • Total Bathrooms2.5
  • Full Bathrooms2
  • Half Bathrooms1
  • Laundry roomInside, In Utility Room
  • FlooringCarpet, Laminate, Tile
  • FireplaceLiving Room, Wood Burning
  • APPLIANCESCooktop Gas, Dishwasher, Exhaust Fan, Garbage Disposal, Hood Over Range, Microwave, Oven Built In, Oven Double, Oven Self Cleaning, Refrigerator, Wine Refrigerator, Washer Dryer
  • other interior FeaturesHigh Ceiling, One Or More Skylights, Wet Bar, Open Beam Ceiling

Area & Lot

  • Status Sold
  • Living Area2,674 Sq.Ft.
  • Total Area2,674 Sq.Ft.
  • Lot Area0.39 Acres
  • MLS® IDML81969273
  • TypeResidential
  • YEAR BUILT1965
  • neighborhoodHillsborough
  • Architecture StylesFlat, Ranch, Traditional
  • View DescriptionGarden Greenbelt
  • Elementary SchoolNorthHillsborough
  • Middle SchoolCrockerMiddle
  • High SchoolBurlingameHigh
  • School DistrictSanMateoUnionHigh

Exterior

  • STORIES1
  • Garage Spaces2.0
  • Water SourcePublic
  • utilitiesPublic Utilities, Water Public
  • roofComposition, Shingle
  • lot featuresGrade Sloped Down
  • parkingAttached Garage, Enclosed, Gate Door Opener, Guest Visitor Parking
  • HEAT TYPERadiant, Radiant Floors
  • AIR CONDITIONINGNone
  • sewerPublic Sewer
  • SubstructureSlab

Financial

  • Sales Price$4,548,000
  • Zoning R10025

Hillsborough

This idyllic neighborhood is also home to award-winning schools and exceptional public services.

Hillsborough

WORK WITH US

Insightful local knowledge and extensive expertise. We looks forward to earning your family’s trust and leveraging our success for your benefit for generations to come. We looks forward to earning your family’s trust and leveraging our success for your benefit for generations to come.

Contact Us

Follow Us on Instagram