400 El Camino Real 419, Belmont, CA 94002
400 El Camino Real 419
Listed by Compass, Sternsmith Group, Listing Contact: 650-676-0809

400 El Camino Real 419

400 El Camino Real 419, Belmont, CA

$1,260,000

HIGHLIGHTS
  • 2 Beds
  • 2 Full Baths
  • 1,255 Sq.Ft. Living
  • 2019 Year Built
  • For Sale Status
  • ML82063929 MLS® ID

OPEN HOUSE

11/7/2026 2:00PM - 4:00PM PST

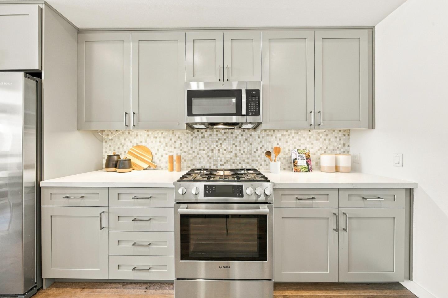
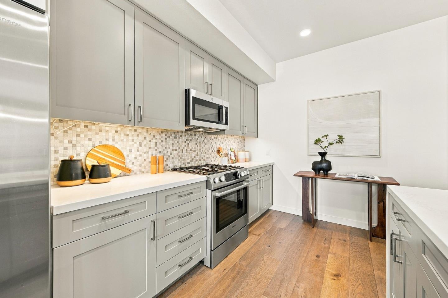
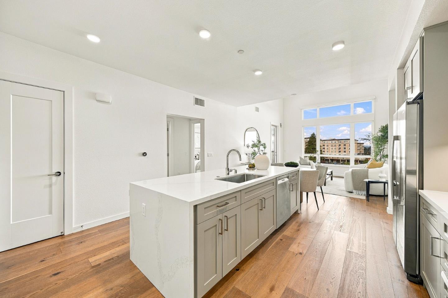
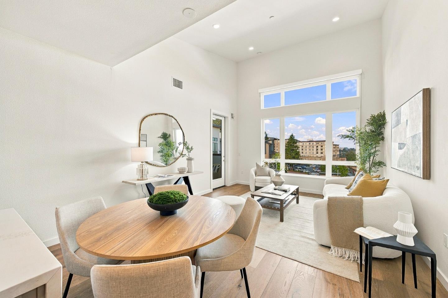
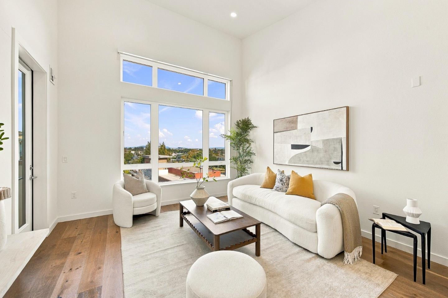
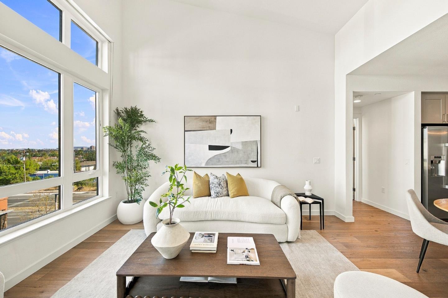
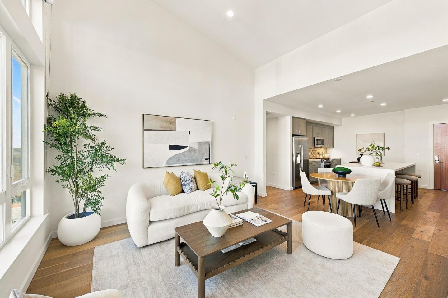
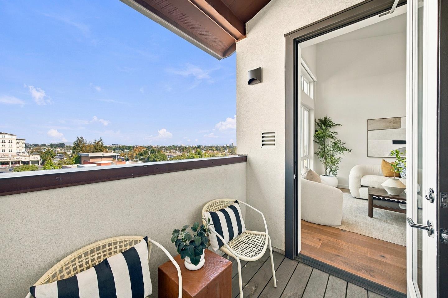
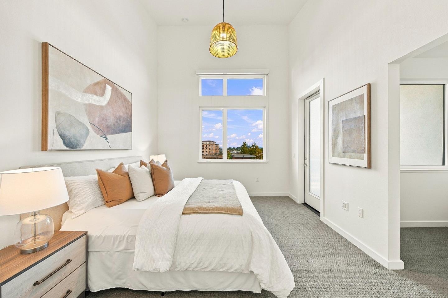
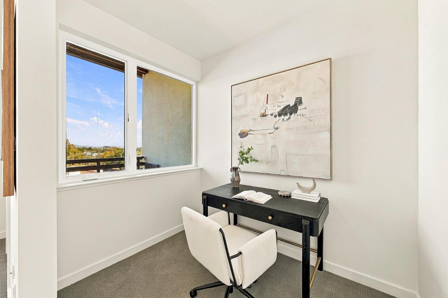
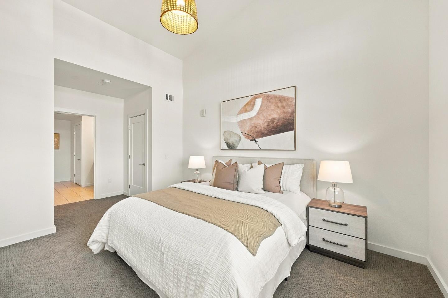
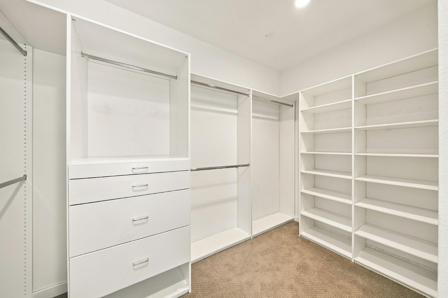
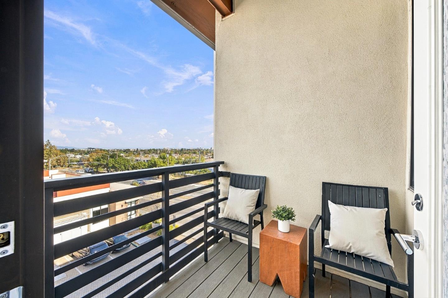
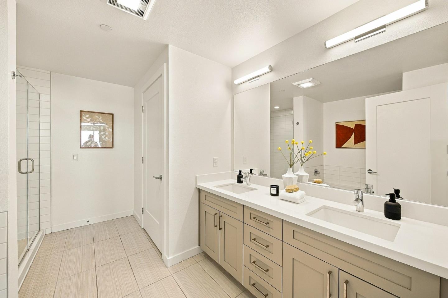
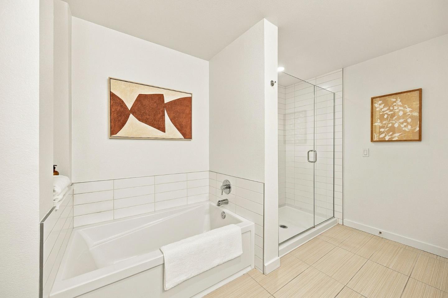
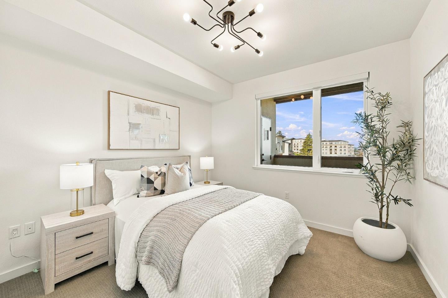
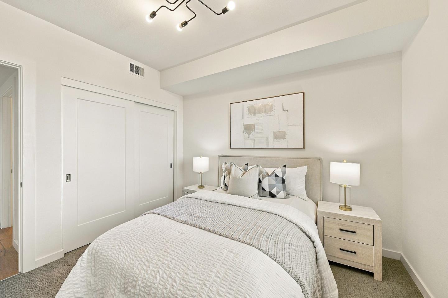
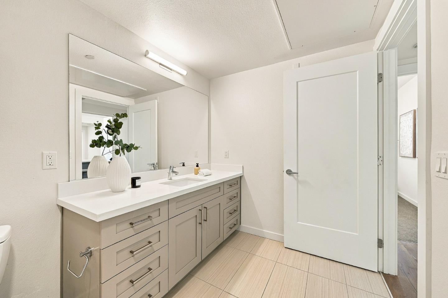
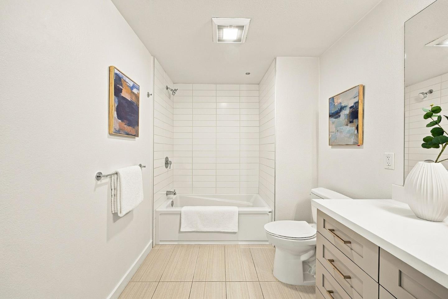
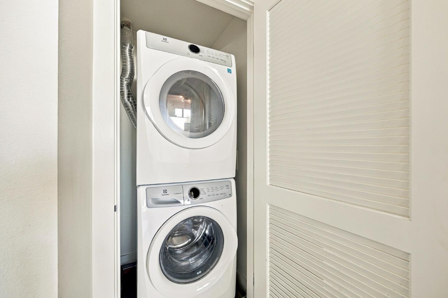
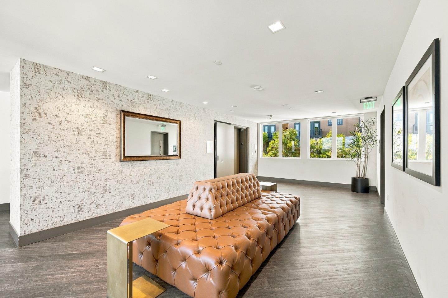
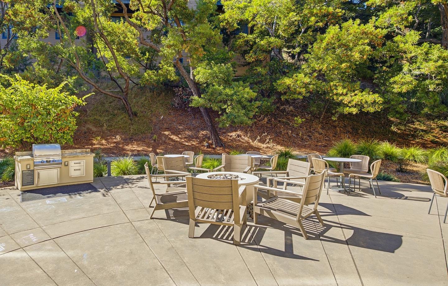
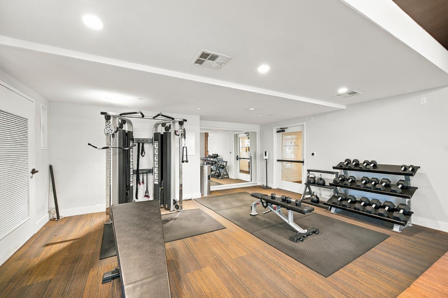
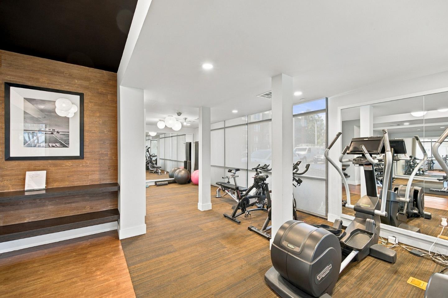
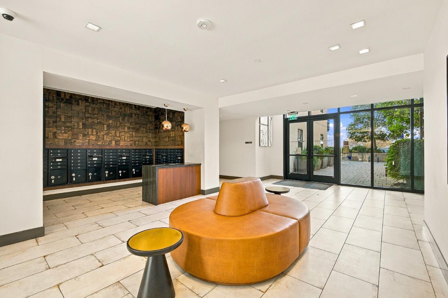
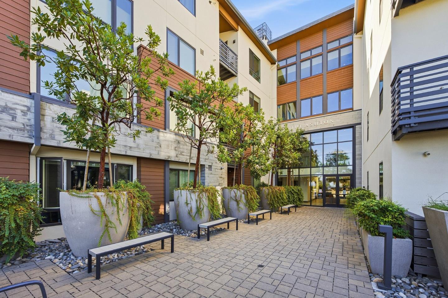
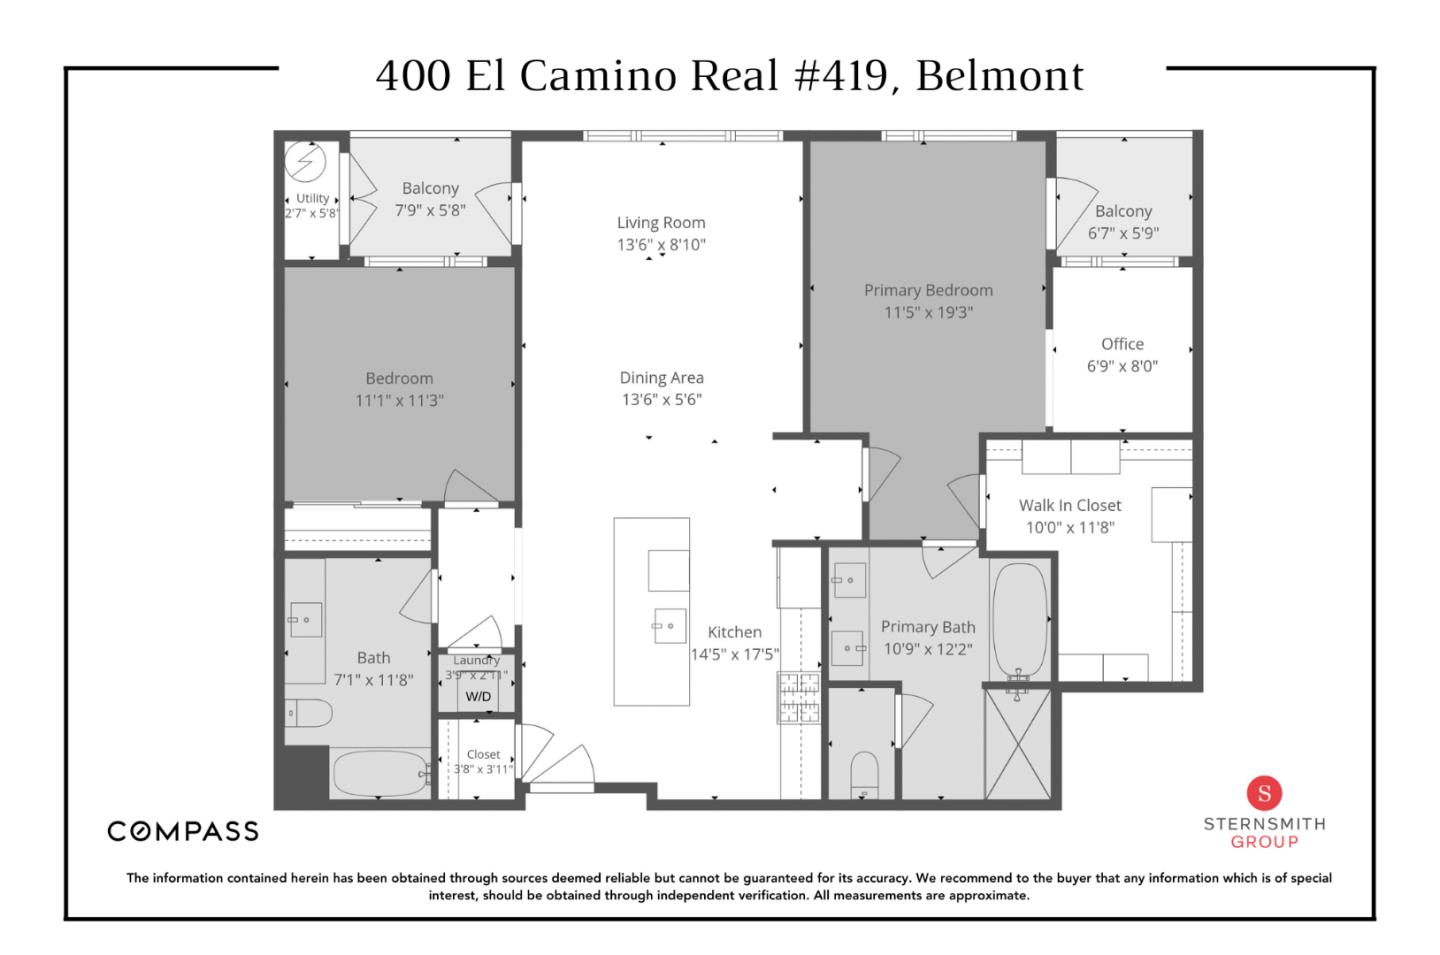
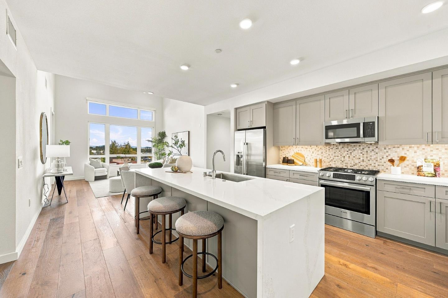
Two bedrooms plus an office nook, two full bathrooms, and two private balconies make this top-floor condo at The Ashton a flexible space for living & working. Vaulted ceilings in the living room and primary bedroom create an open, airy feel, while large windows bring in abundant natural light. The open layout connects the kitchen, dining, and living areas for easy everyday living and entertaining. The kitchen features Bosch stainless steel appliances and a large quartz waterfall island with seating. The primary bedroom includes a large walk-in closet and an adjoining office nook for working from home, while the second bedroom offers space for guests or other needs. Two private balconies provide room for morning coffee or a quiet break outdoors. In-unit laundry, central A/C with a Nest thermostat, two assigned parking spaces, and an EV charger add everyday convenience. Built in 2019, The Ashton offers a fitness center, an outdoor BBQ and fire pit area, and a landscaped courtyard. Conveniently located near shopping, dining, Caltrain, and highly rated schools.
Show MoreShow Less
image

Schedule a Showing

We would love to show you our beautiful property. Please select your preferred date and time below. An agent will be in touch shortly to confirm your appointment.

Schedule a Showing

We would love to show you our beautiful property. Please select your preferred date and time below. An agent will be in touch shortly to confirm your appointment.

Thank you for your interest in 400 El Camino Real 419, Belmont, CA 94002. We are reviewing your request and will be in touch shortly!
Casey Sternsmith

Casey Sternsmith

Founder

FEATURES & AMENITIES

Interior

  • Total Bedrooms2
  • Total Bathrooms2
  • Full Bathrooms2
  • Laundry roomInside
  • FlooringCarpet, Tile, Wood
  • APPLIANCESDishwasher, Exhaust Fan, Garbage Disposal, Microwave, Oven Range, Refrigerator, Washer Dryer
  • other interior FeaturesVaulted Ceiling, Walkin Closet

Area & Lot

  • Status For Sale
  • OPEN HOUSE11/7/2026, 2:00 PM - 4:00 PM
  • Living Area1,255 Sq.Ft.
  • Total Area1,255 Sq.Ft.
  • MLS® IDML82063929
  • TypeCondo
  • YEAR BUILT2019
  • neighborhoodBelmont
  • School DistrictSequoiaUnionHigh

Exterior

  • STORIES1
  • Garage Spaces2.0
  • Water SourcePublic
  • utilitiesPublic Utilities, Water Public
  • roofOther
  • parkingAssigned Spaces, Electric Car Hookup
  • HEAT TYPECentral Forced Air
  • AIR CONDITIONINGCentral Forced Air
  • sewerPublic Sewer
  • SubstructureOther
  • HOA AmenitiesBarbecue Area, Elevator, Gym Exercise Facility

Financial

  • Sales Price$1,260,000
  • HOA Fees $582/mo
  • Zoning Condo
View Virtual Tour

Mortgage Calculator

Estimate your monthly mortgage payment, including the principal and interest, property taxes, and HOA. Adjust the values to generate a more accurate rate.

All estimates are provided for informational purposes only. Actual amounts may vary.
$0,000 Your Payment 20 15 65
$0,000 Your Payment

Belmont

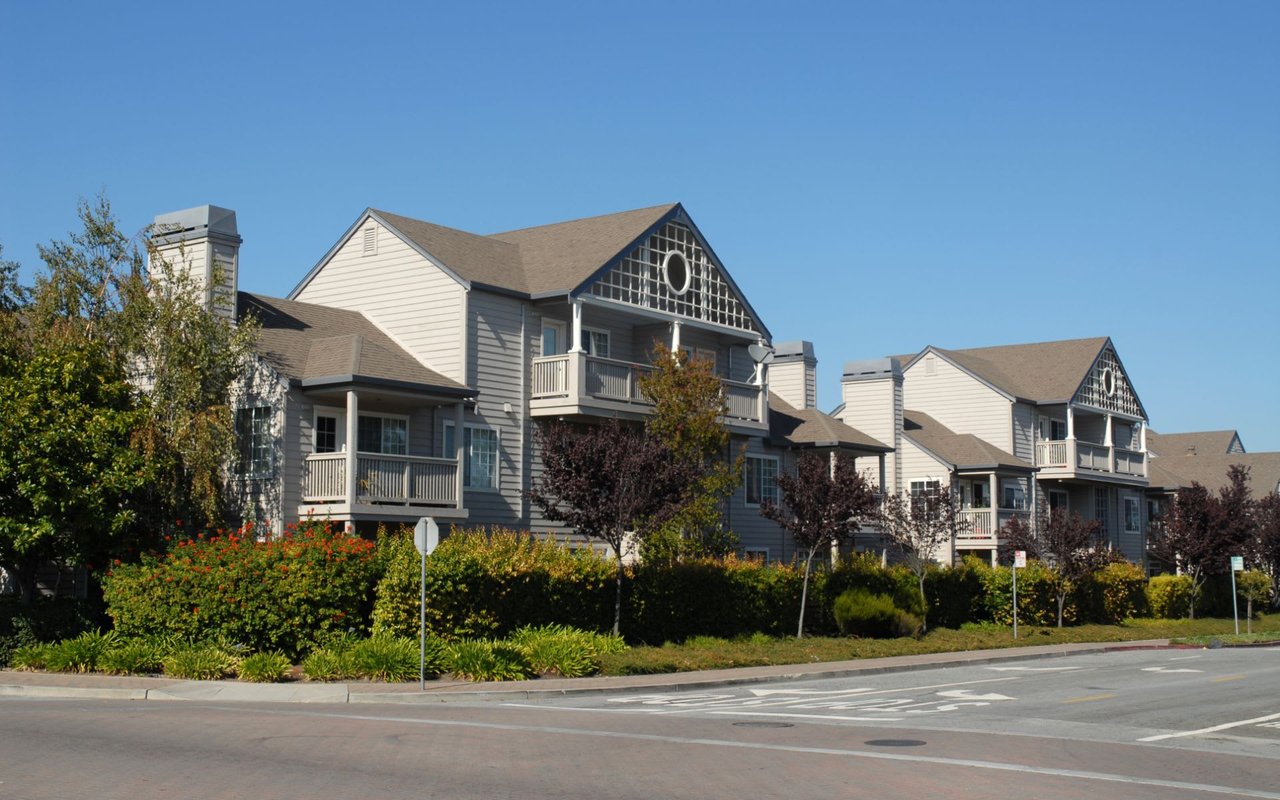
Belmont, home to nearly 26,000 residents, is French for “beautiful hill,” which forms the city’s backdrop.

Belmont

WORK WITH US

Insightful local knowledge and extensive expertise. We looks forward to earning your family’s trust and leveraging our success for your benefit for generations to come. We looks forward to earning your family’s trust and leveraging our success for your benefit for generations to come.

Contact Us

Follow Us on Instagram